Two Triangles of Light: Stained Glass for a Chapel in Budva
Stained Glass · Sacred Art- Story
- Commissions
- By
- Stevan Stanišić | Studio Stanišić
Mila Apperlo | Apperlo Art - Year
- 2006
- Reading
- 3 min
- Commission
- Chapel in Budva, Montenegro
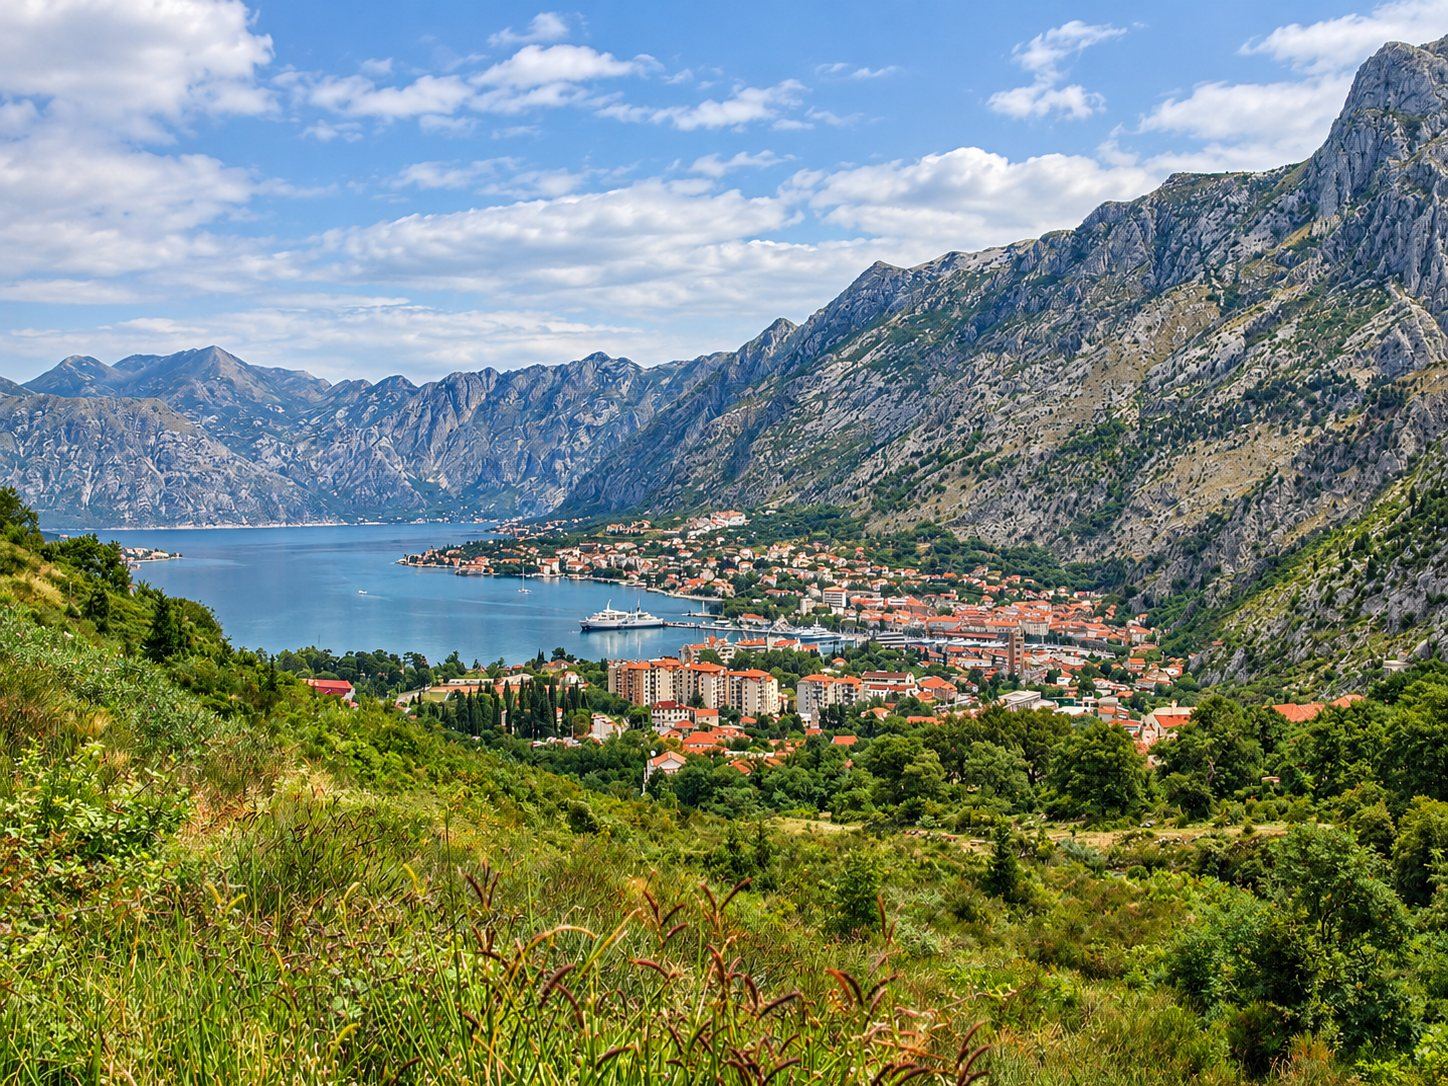
Budva is one of the oldest settlements on the Adriatic, a town of stone walls and bell towers at the foot of the Montenegrin mountains, and one of the oldest settlements in the Mediterranean. In 2006 we were asked to bring color into a new chapel there, through 2 great triangles of glass.
The architect and the chapel
The chapel was designed by architect Slobodan Mitrović: a light pavilion of white stone and slender columns, with walls of glass that open the interior to the trees and the sky. High above its glass corners, the architect left 2 large triangular openings, each about 15 feet wide and almost 10 feet tall, pointing down toward the floor like great shields of light. Together they cover about 150 square feet.
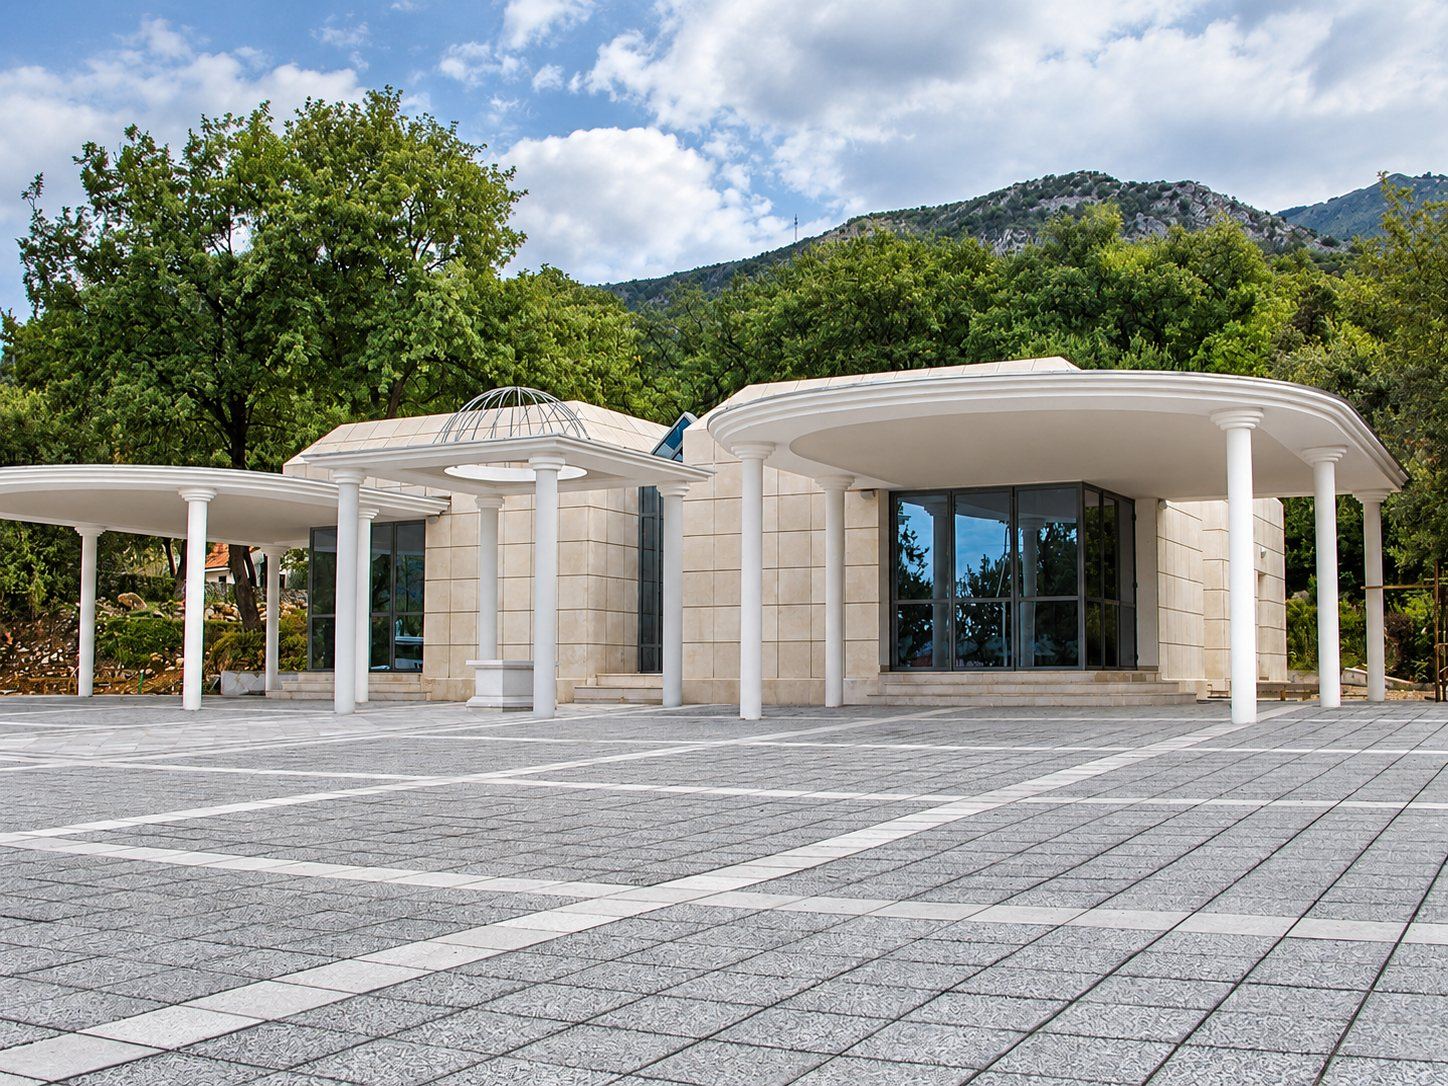 The chapel
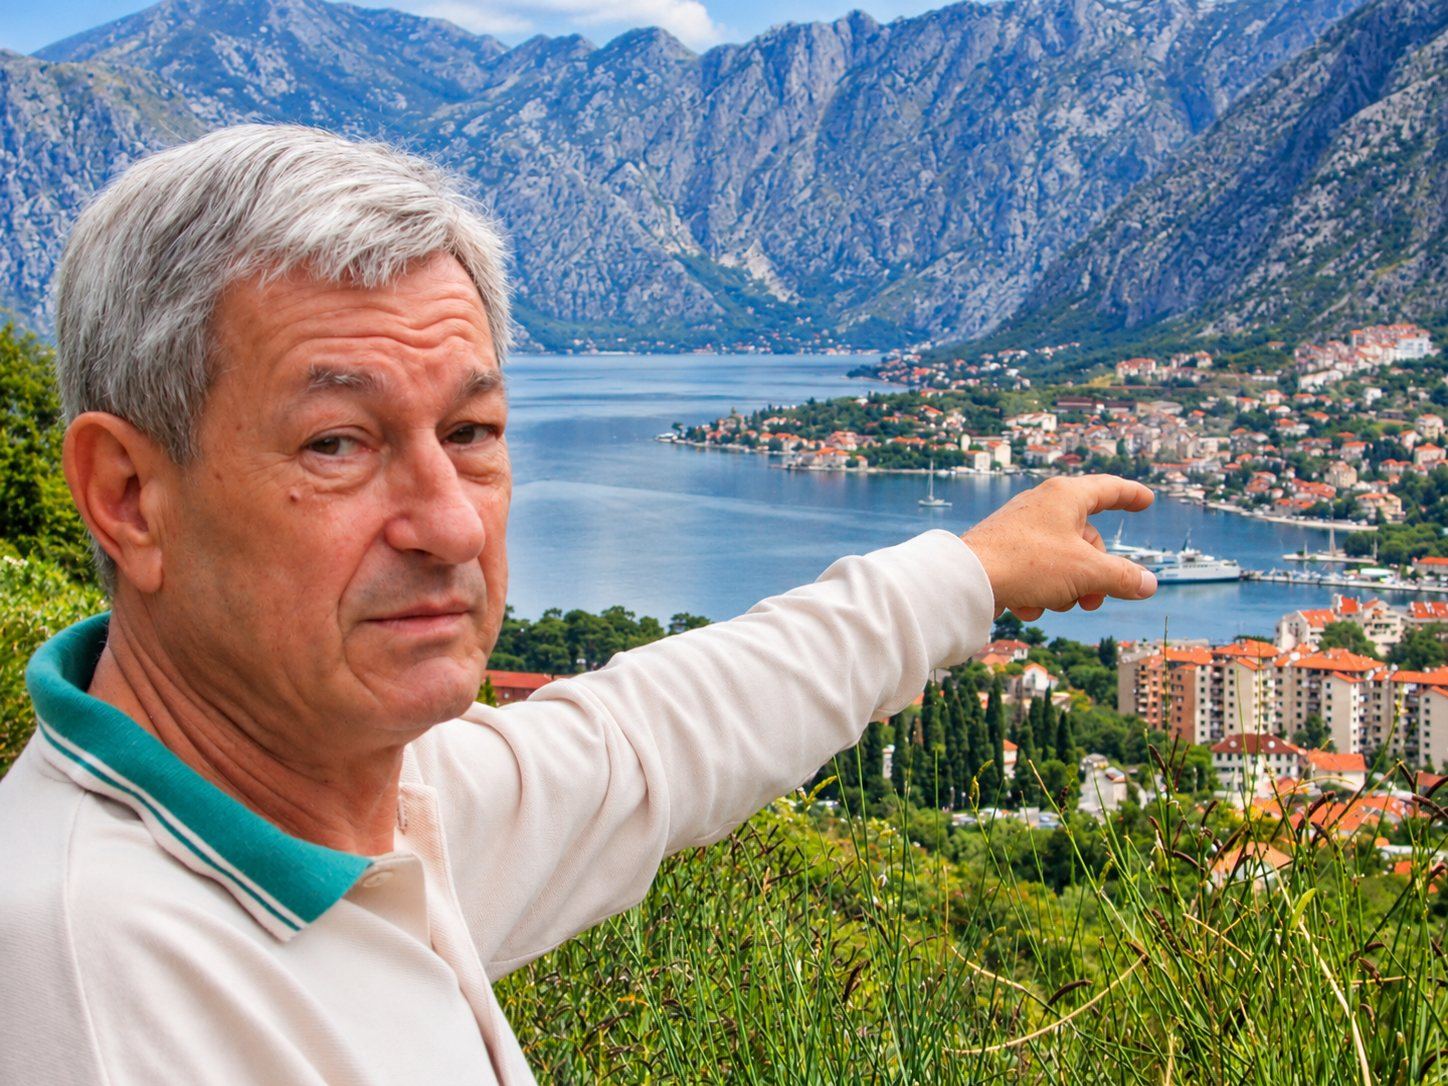 Architect Slobodan Mitrović
2 designs
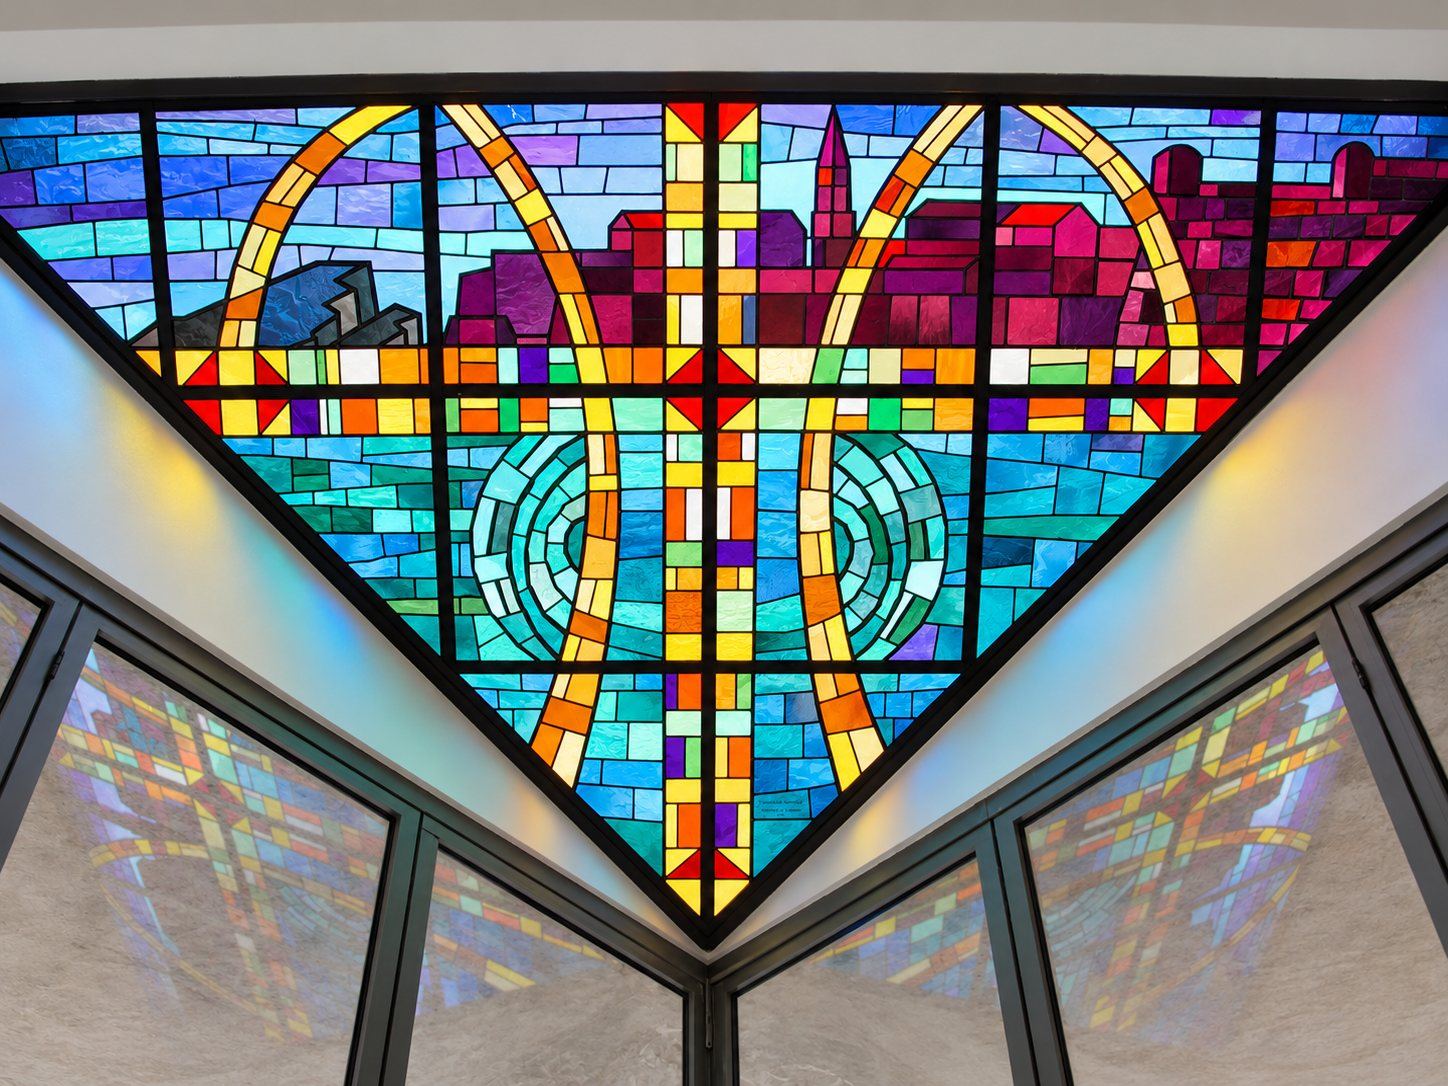
The designs came from 2 artists, Branka Stijović and Slobodan Slovinić. The first window is built around a great cross in gold and red. 2 golden arches sweep through it, rings of turquoise glass turn on either side like ripples in water, and along the top rises the dark red silhouette of an old town with its bell tower, set against a deep blue sky.
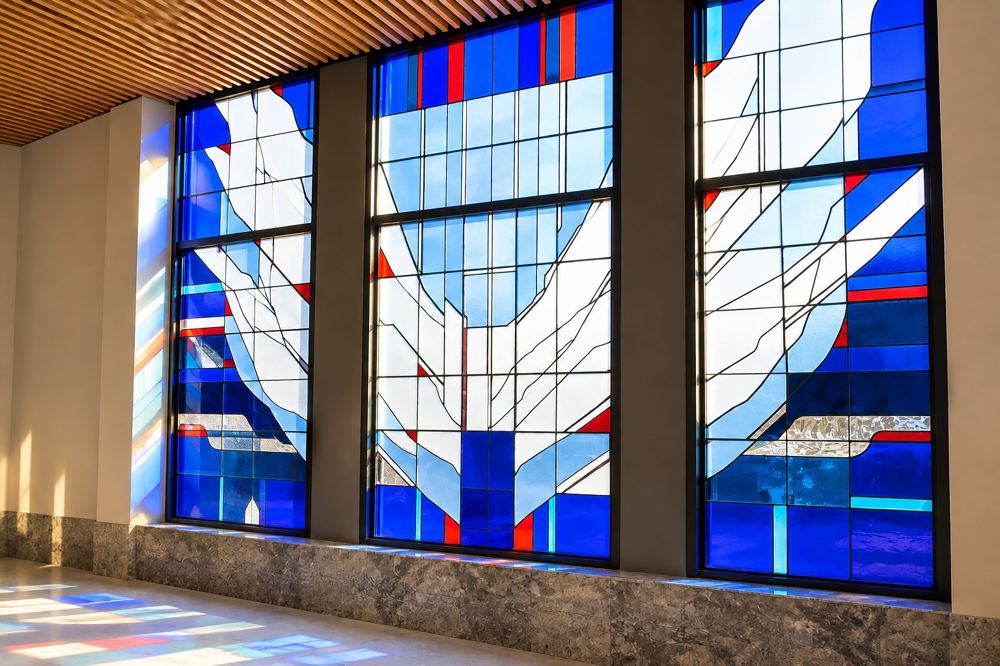
The second window is abstract: broken planes of rose, coral, amber and violet, split by branching lines that spread from the center like roots, rivers or the cracks in a stone. Where the first window speaks in clear symbols, the second speaks only in color.
From the drawing to the glass
The work began with the approved designs. Together with the artists we chose every color of glass from our studio stock: mouth blown antique glass from Germany and the United States, with the small bubbles and changes of tone that only hand blown glass has. From the sketches we also chose the width of the lead came for every line, from about 1/8 inch to 1/2 inch.
Each design was enlarged by computer to its full size and printed in 2 copies, one to work on and one to keep. From the full size drawing we cut a template for every piece, numbered each one, and cut and ground the glass to match.
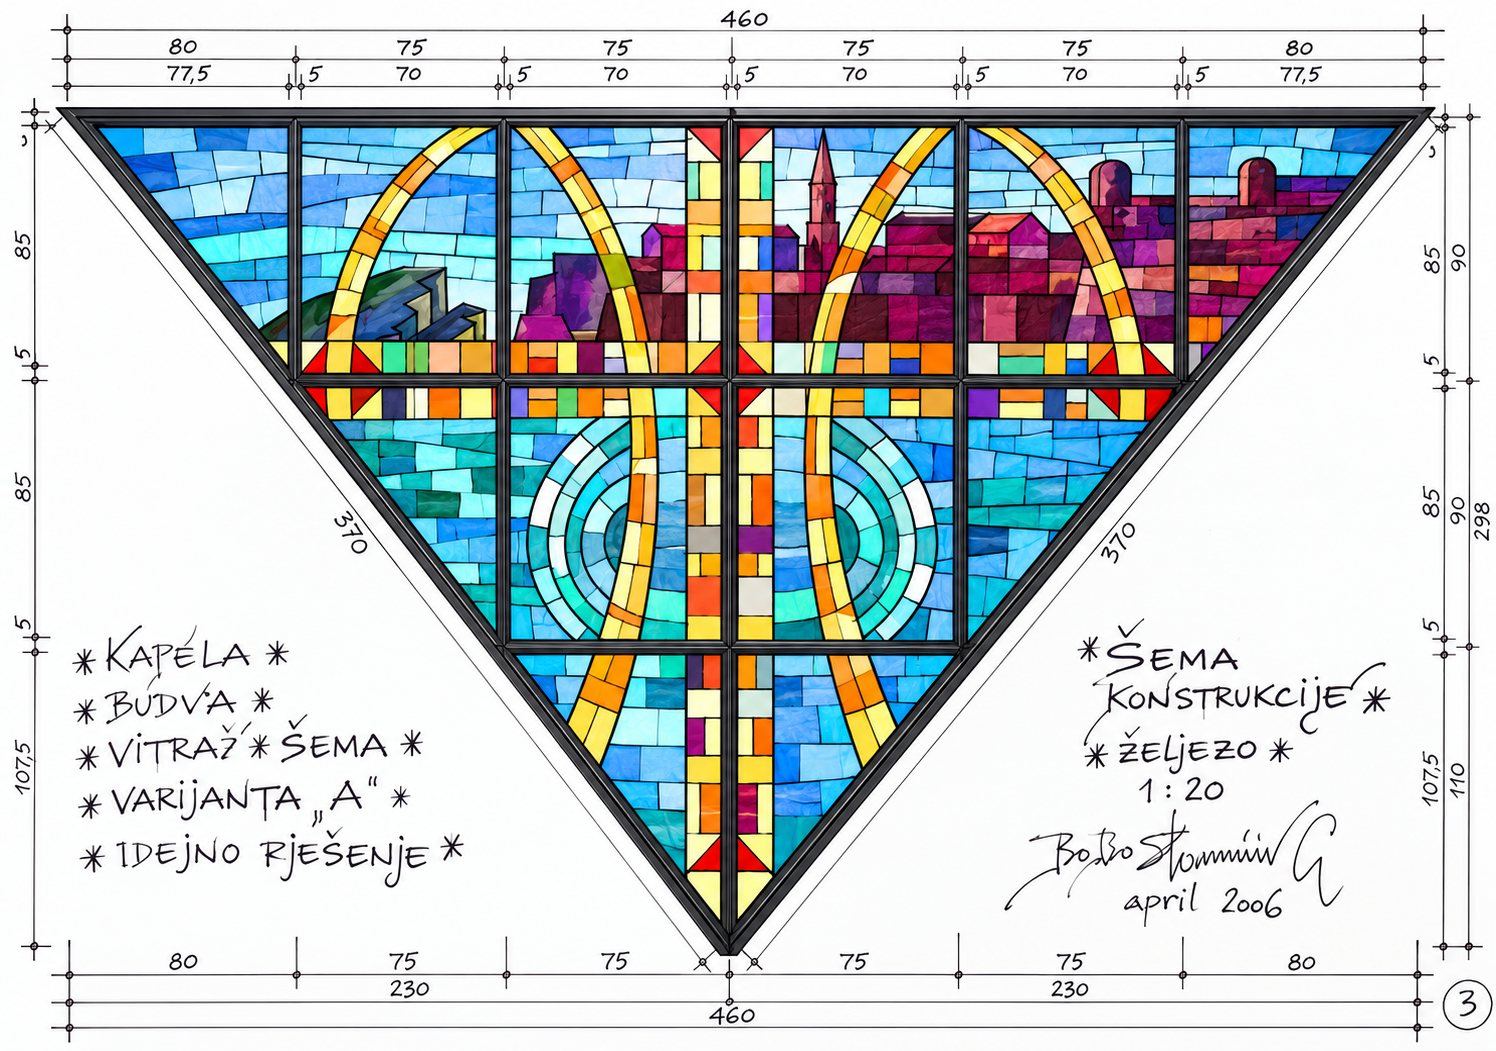 The design and the steel frame
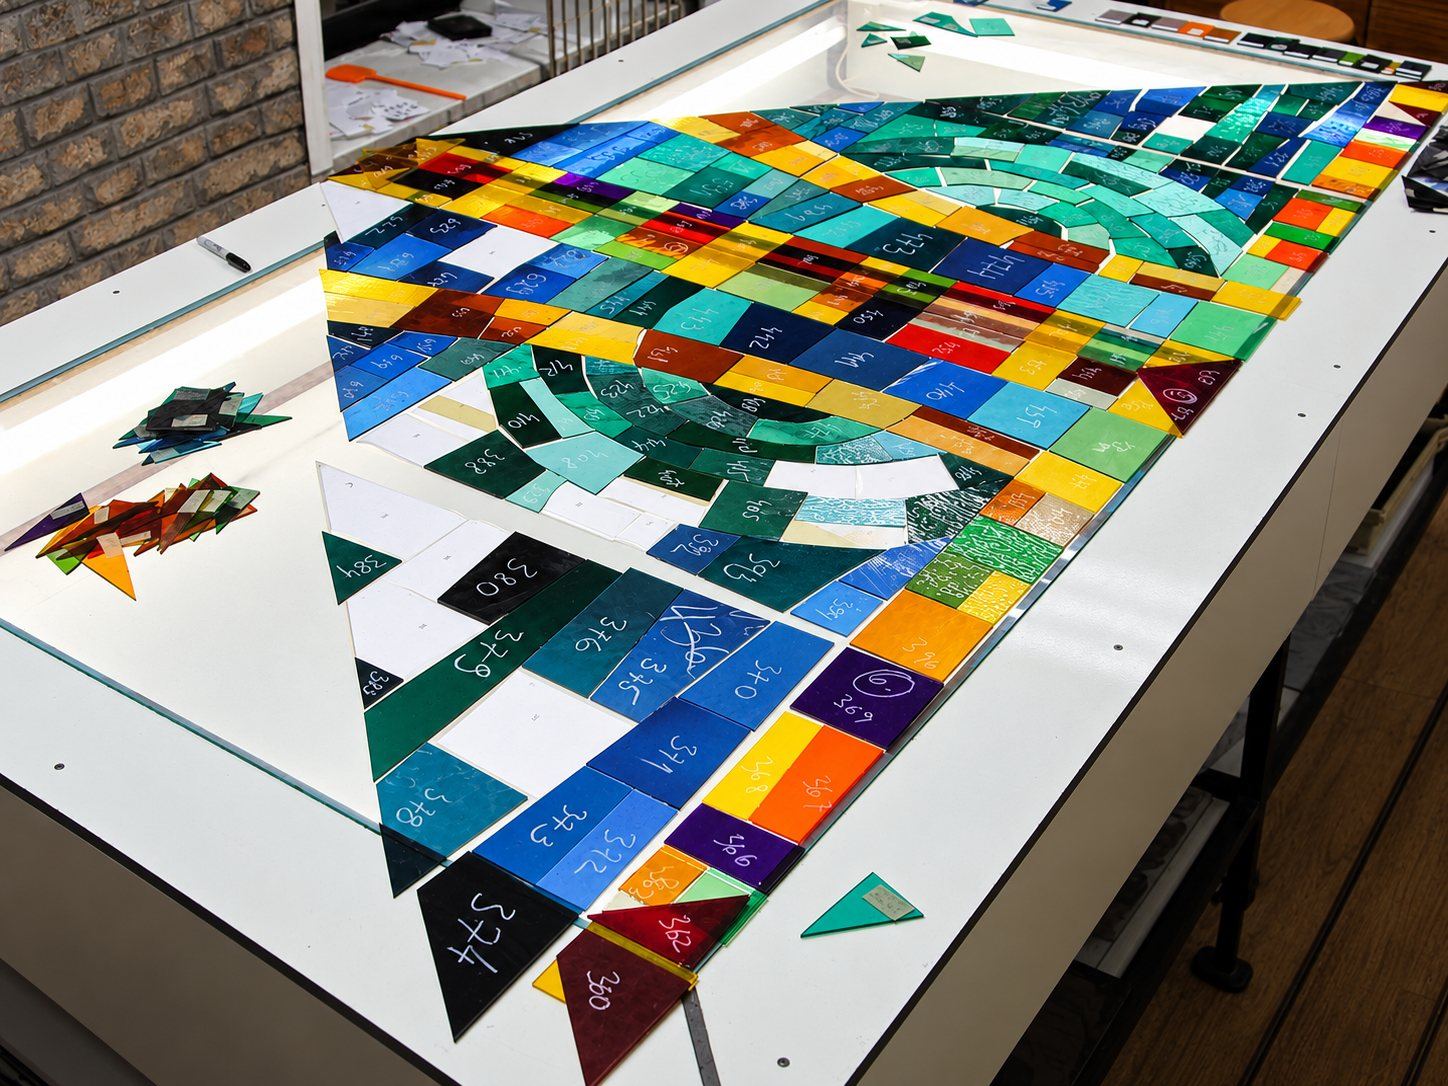 Every piece numbered
The pieces were then set into lead came, soldered, and cemented on both sides, which makes the stained glass firm and watertight against heat, cold and coastal weather.
A frame that follows the design
A triangle this large cannot hang as a single panel of lead and glass. So for each window we made an extra structural frame of steel T bar, about 3/4 inch wide, that follows the lines of the design itself, so the frame disappears into the drawing. Behind the stained glass sits a sheet of clear protective glass, about 1/4 inch thick, which keeps the panels from ever bowing. The frames were painted in 2 coats, a primer and a finish, in the same dark color as the lead, so that steel and lead read as one line.
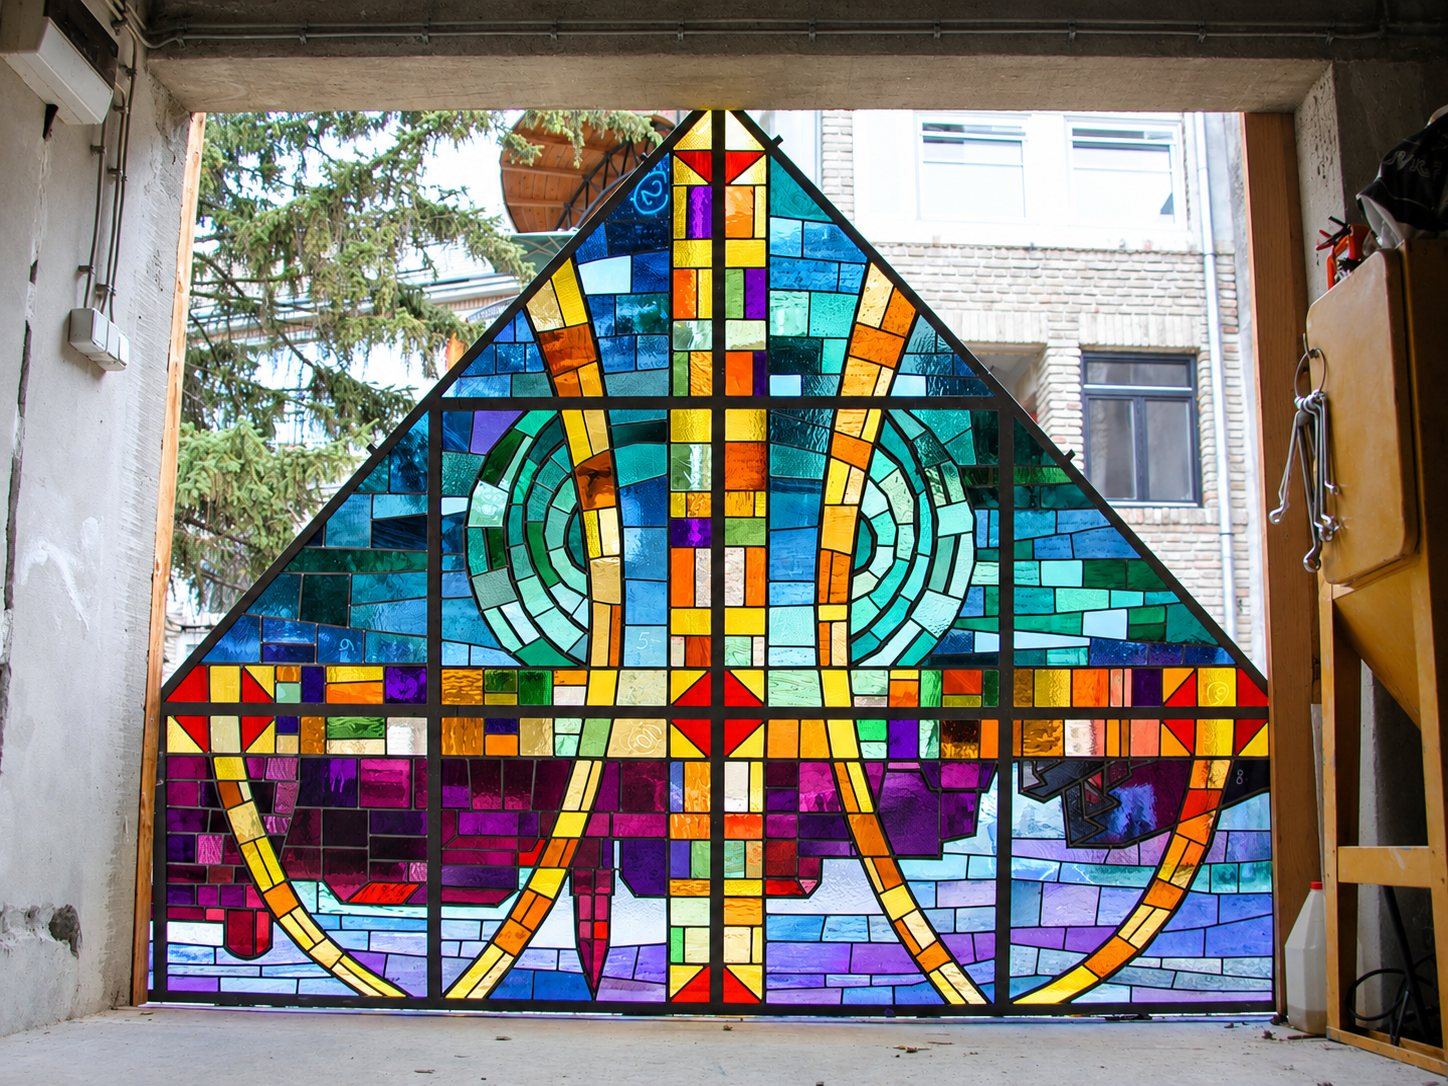 The cross window in Sombor
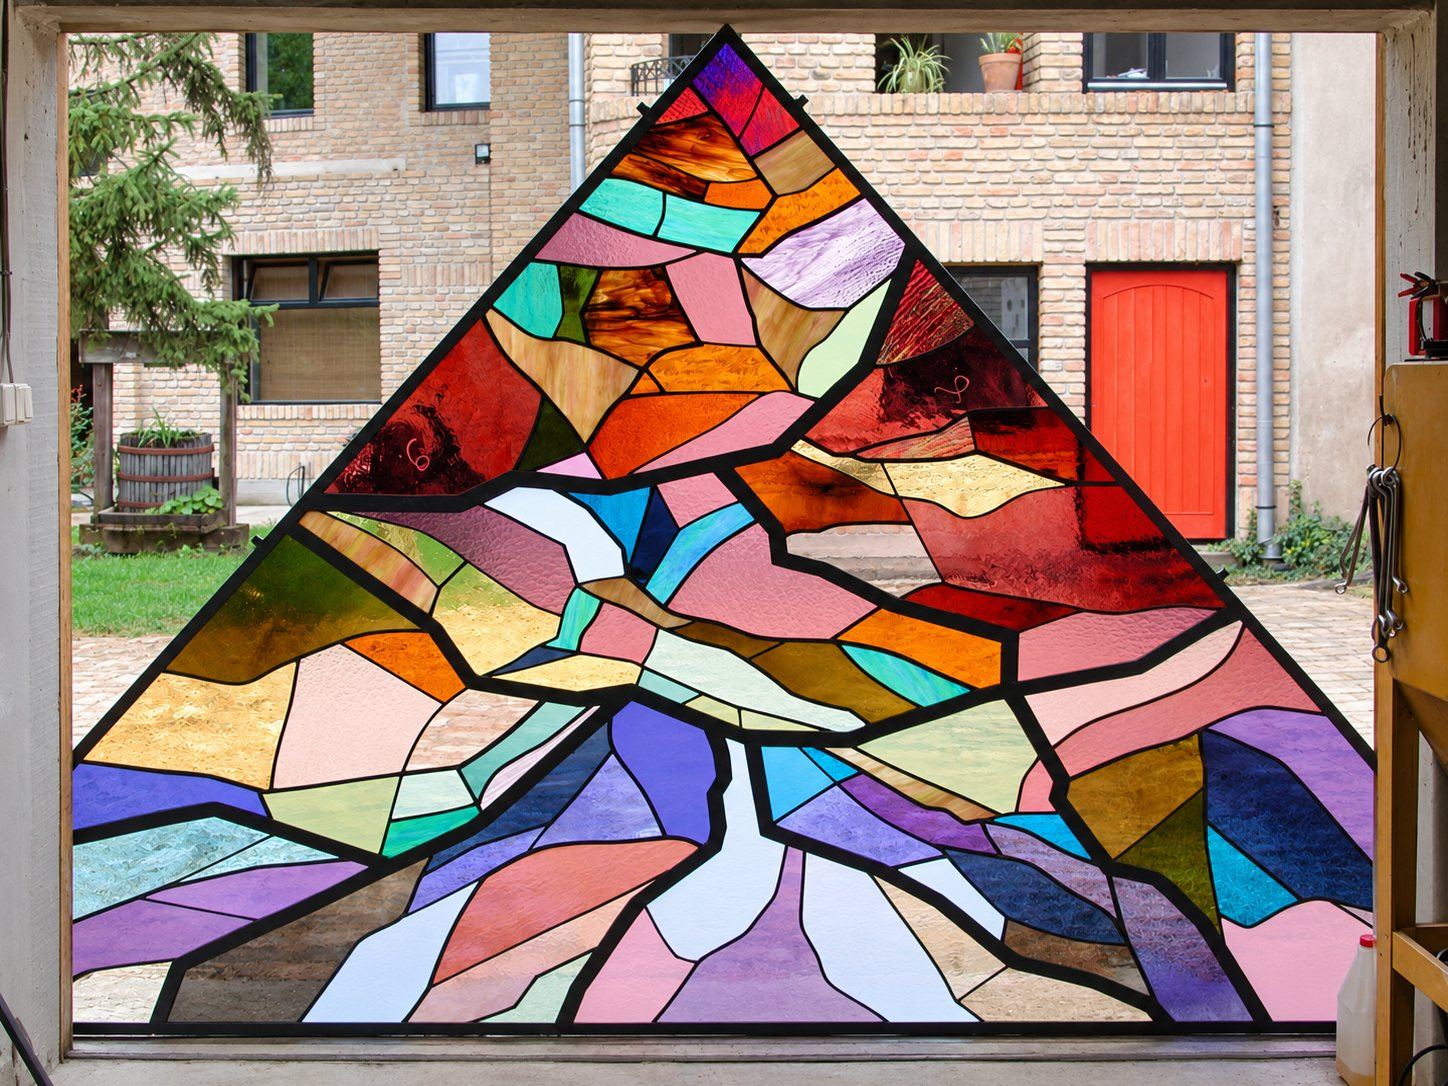 The abstract window in Sombor
Installed in Budva
The windows and their frames traveled from our studio in Sombor, Serbia, to Budva, where our crew set them into the chapel from the scaffold. Now, when the sun moves across the glass walls, the 2 triangles throw their colors onto the white walls and the floor below.
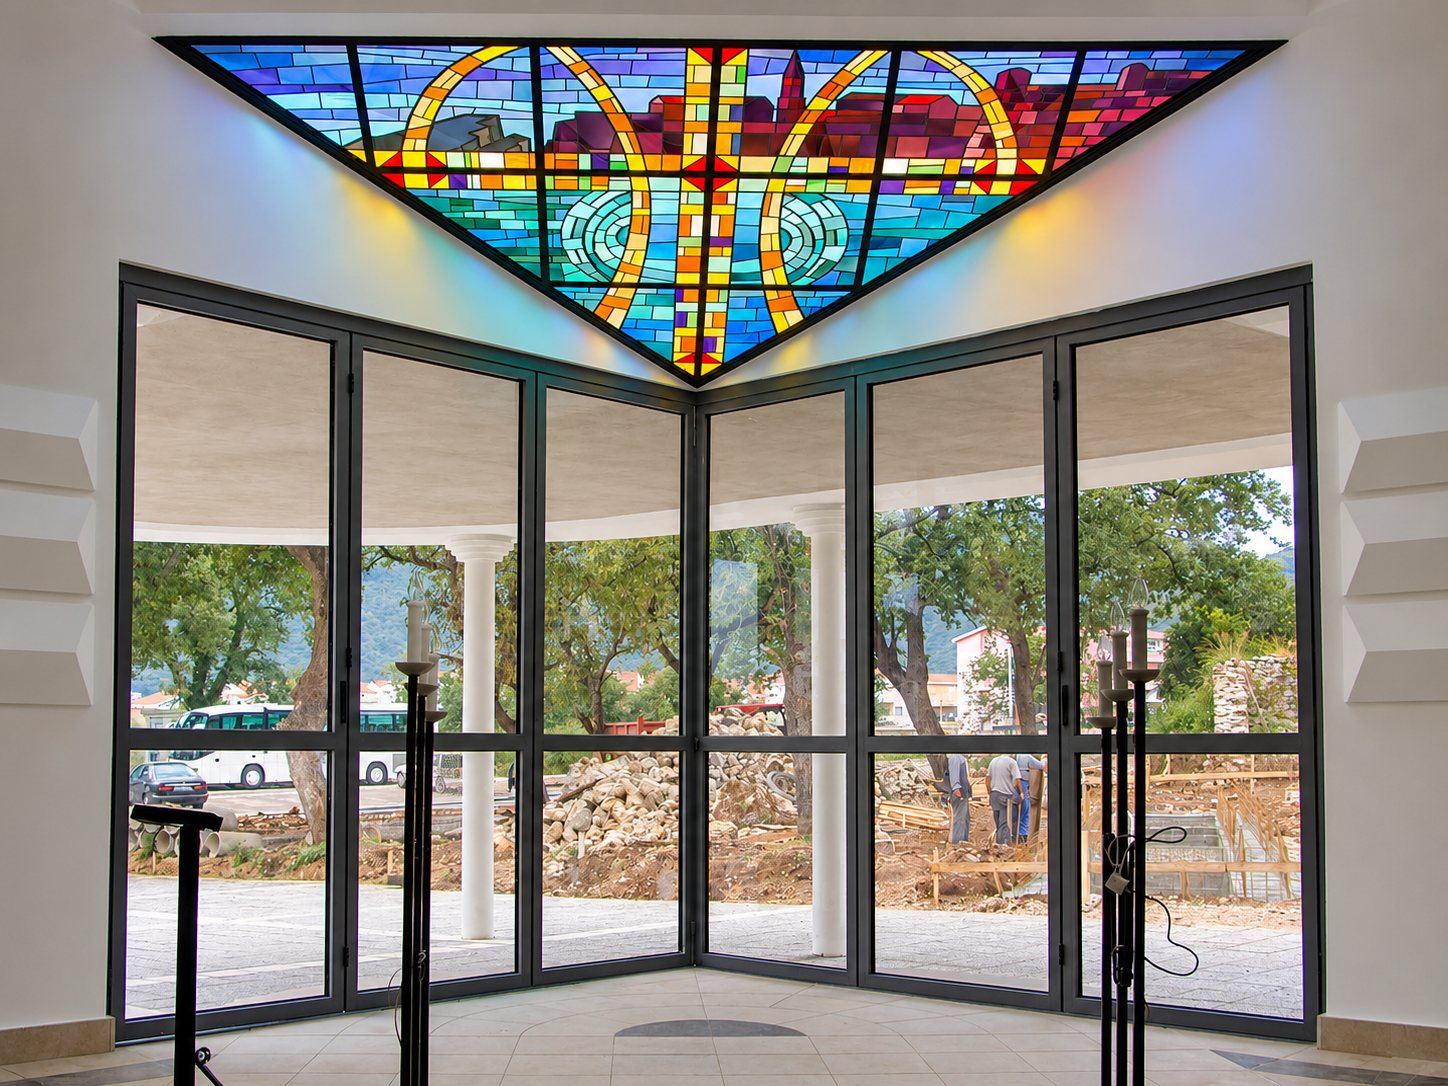 The cross window in place
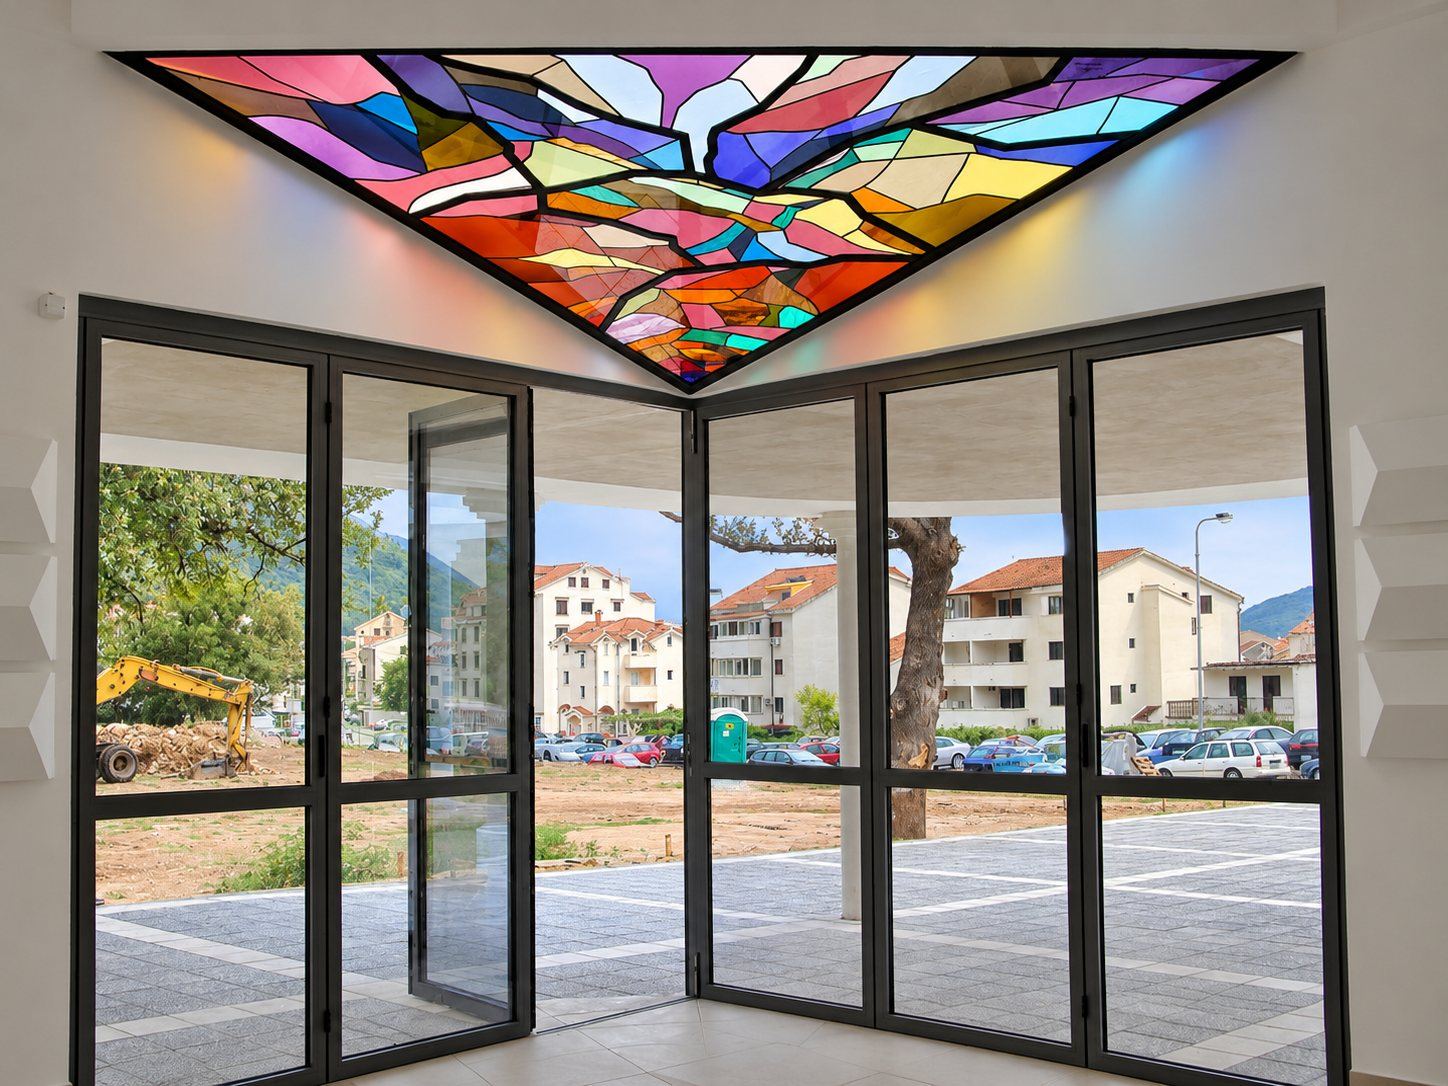 The abstract window in place
See more of our sacred art and stained glass commissions.
Chapel: Budva, Montenegro
Architect: Slobodan Mitrović
Design: Branka Stijović and Slobodan Slovinić
Client: Secretariat for Investments
Work: 2 triangular stained glass windows with steel frames and protective glass, about 150 sq ft
Glass: mouth blown antique glass from Germany and the United States
Fabrication and installation: Stanisic Studio, Sombor, Republic of Serbia
Year: 2006