Stained Glass | St. Paul Episcopal Church | Greenville, NC
Stained Glass · Sacred Art- Story
- Commissions
- By
- Apperlo Art
- Reading
- 2 min
The Perkins Stained Glass Windows
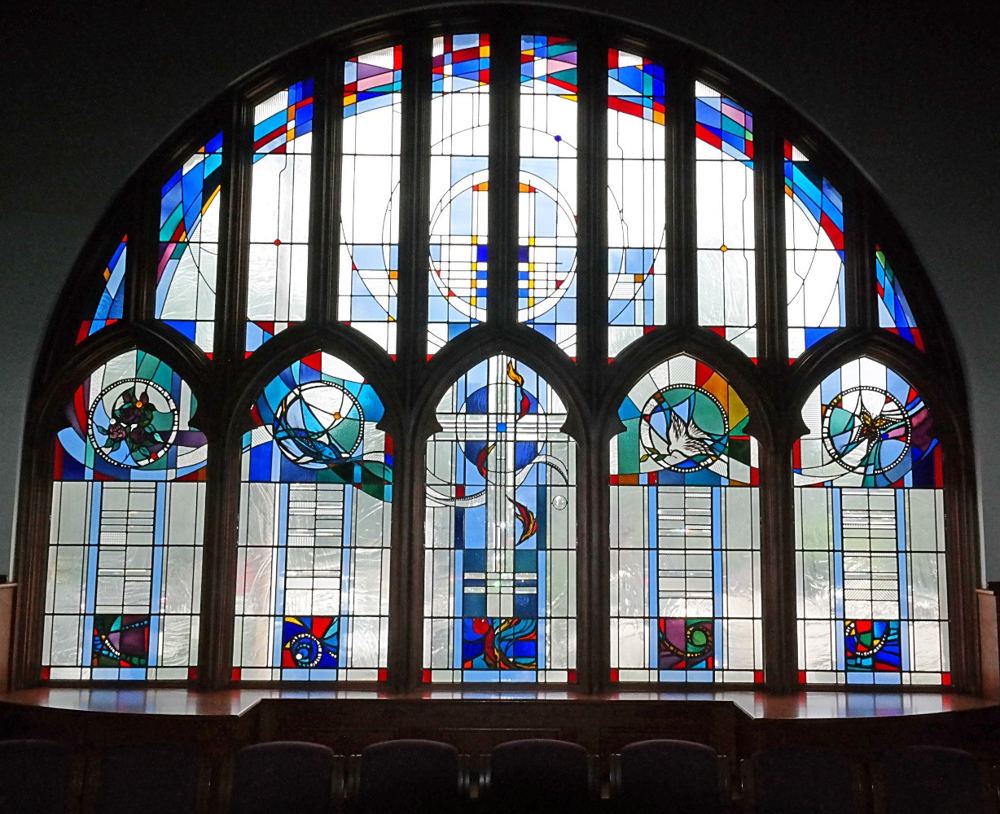
The windows, designed by Brenda Belfield, fabricated and installed by Stevan Stanisic (Apperlo Art), were a gift from the late Mamie (Mrs. J.J.) Perkins.
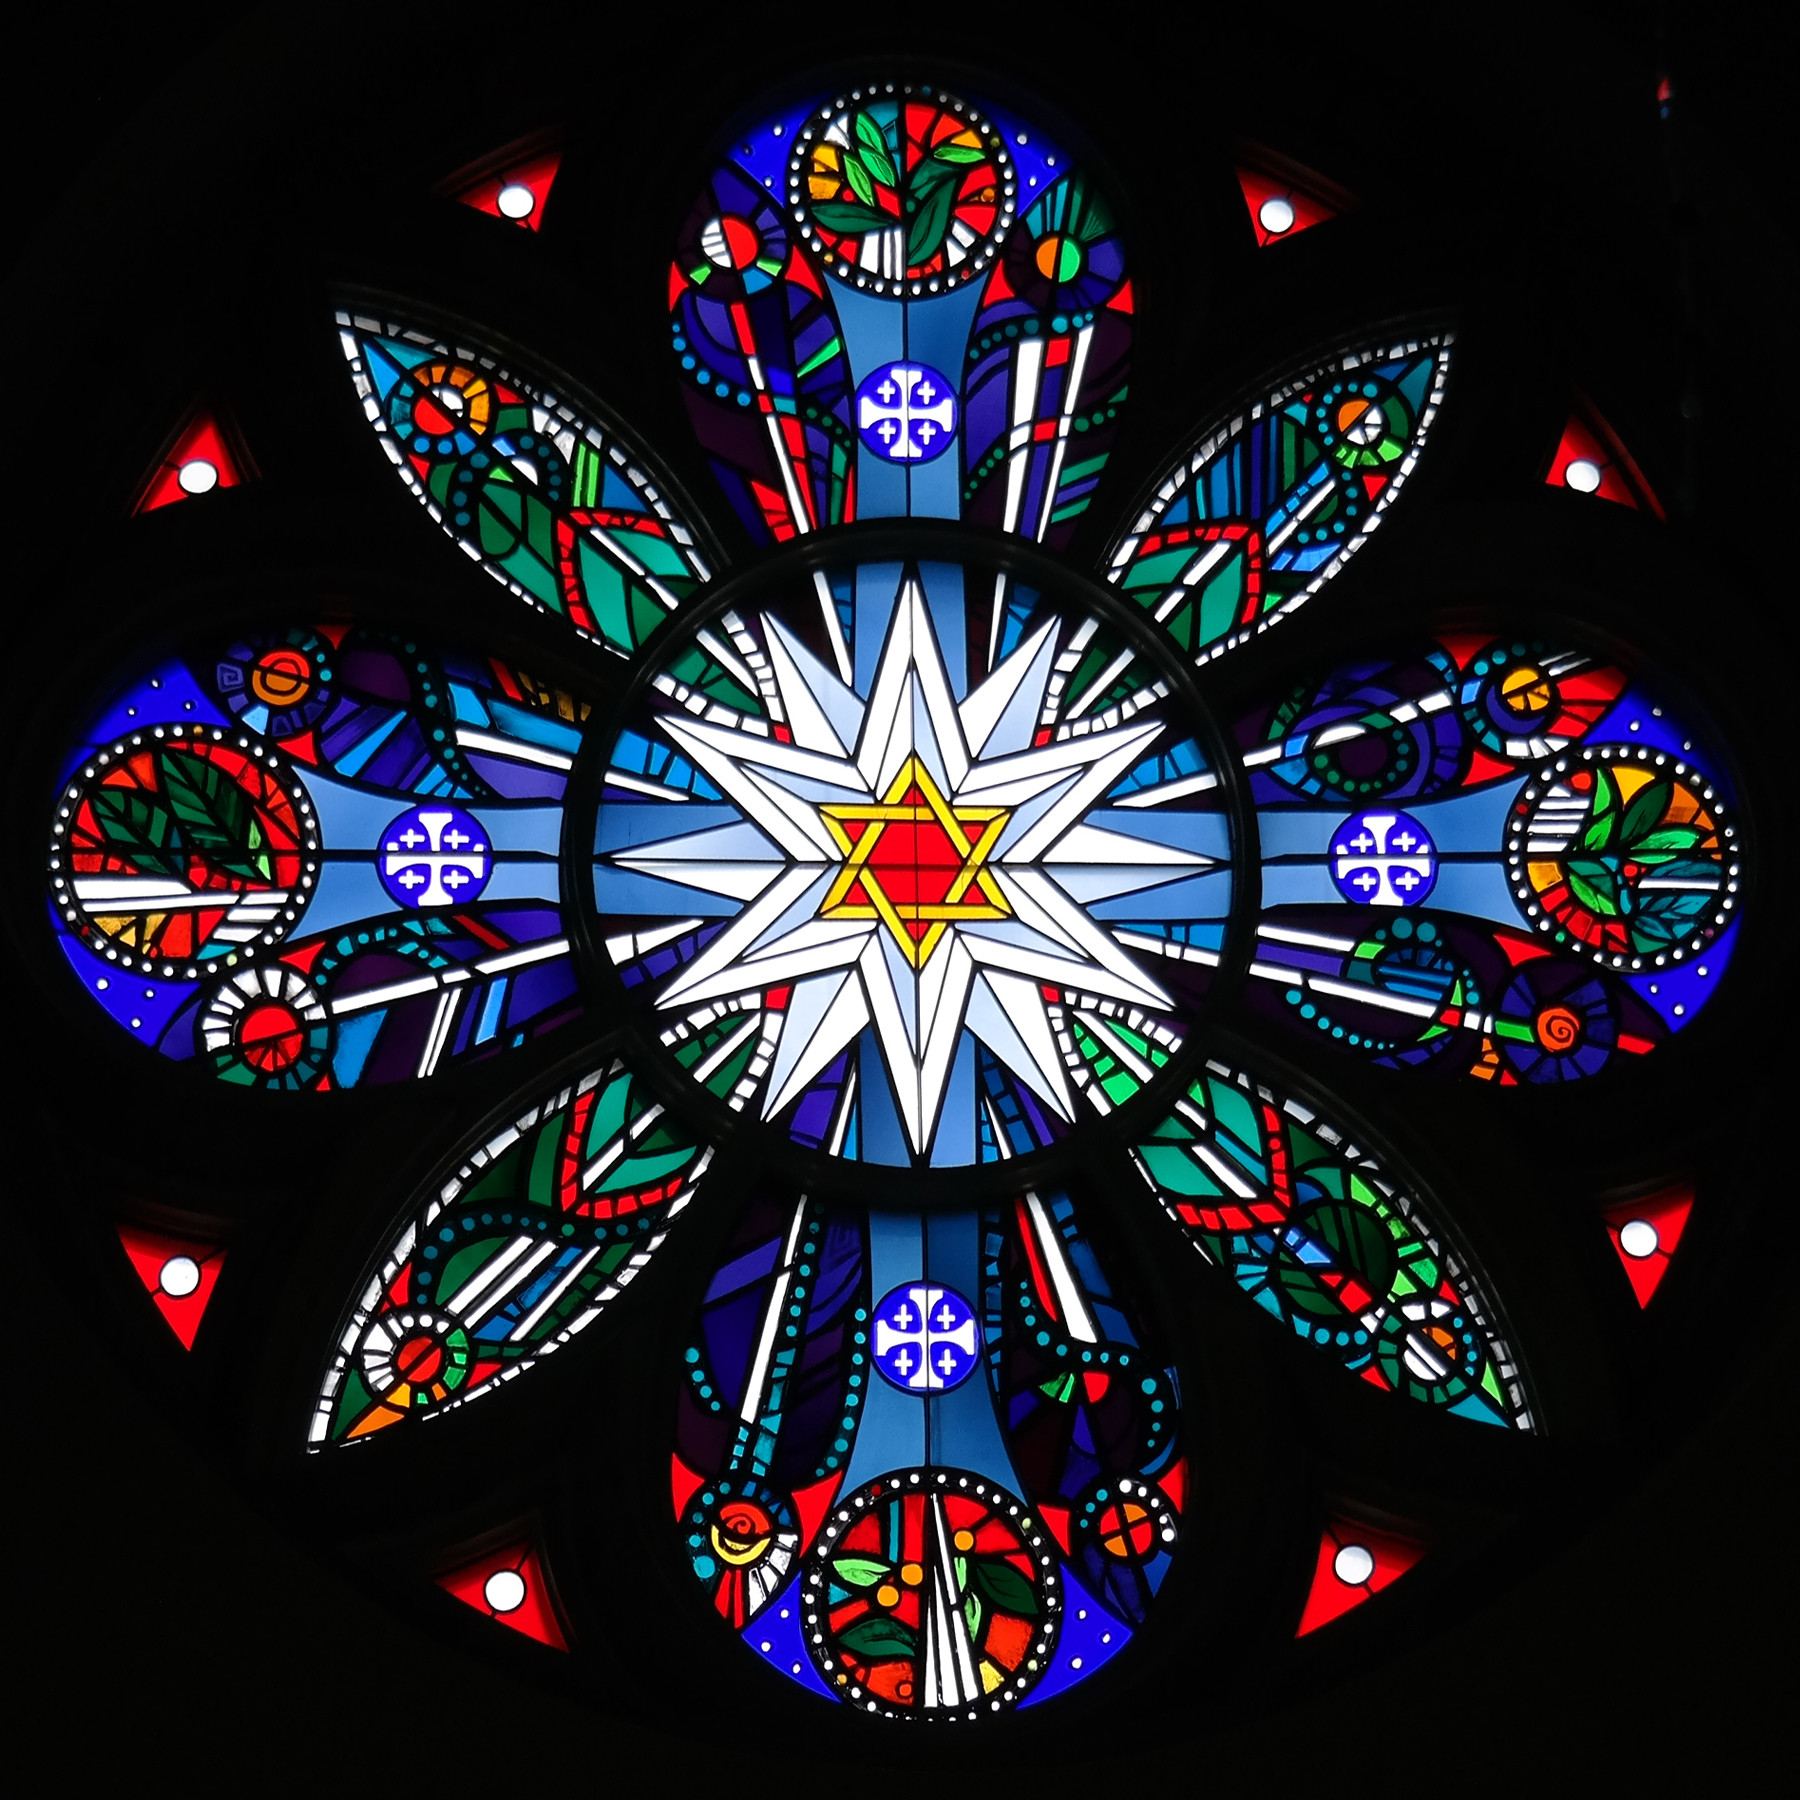
The center rose window, so named because of its stylized resemblance of a flower, appears over the altar. Representing Christ, it is centered with the Star of David and expands into a Bethlehem star and outwards into a cross. At the ends of the cross are medallions representing all the elements of creation which Jesus used in His ministry.
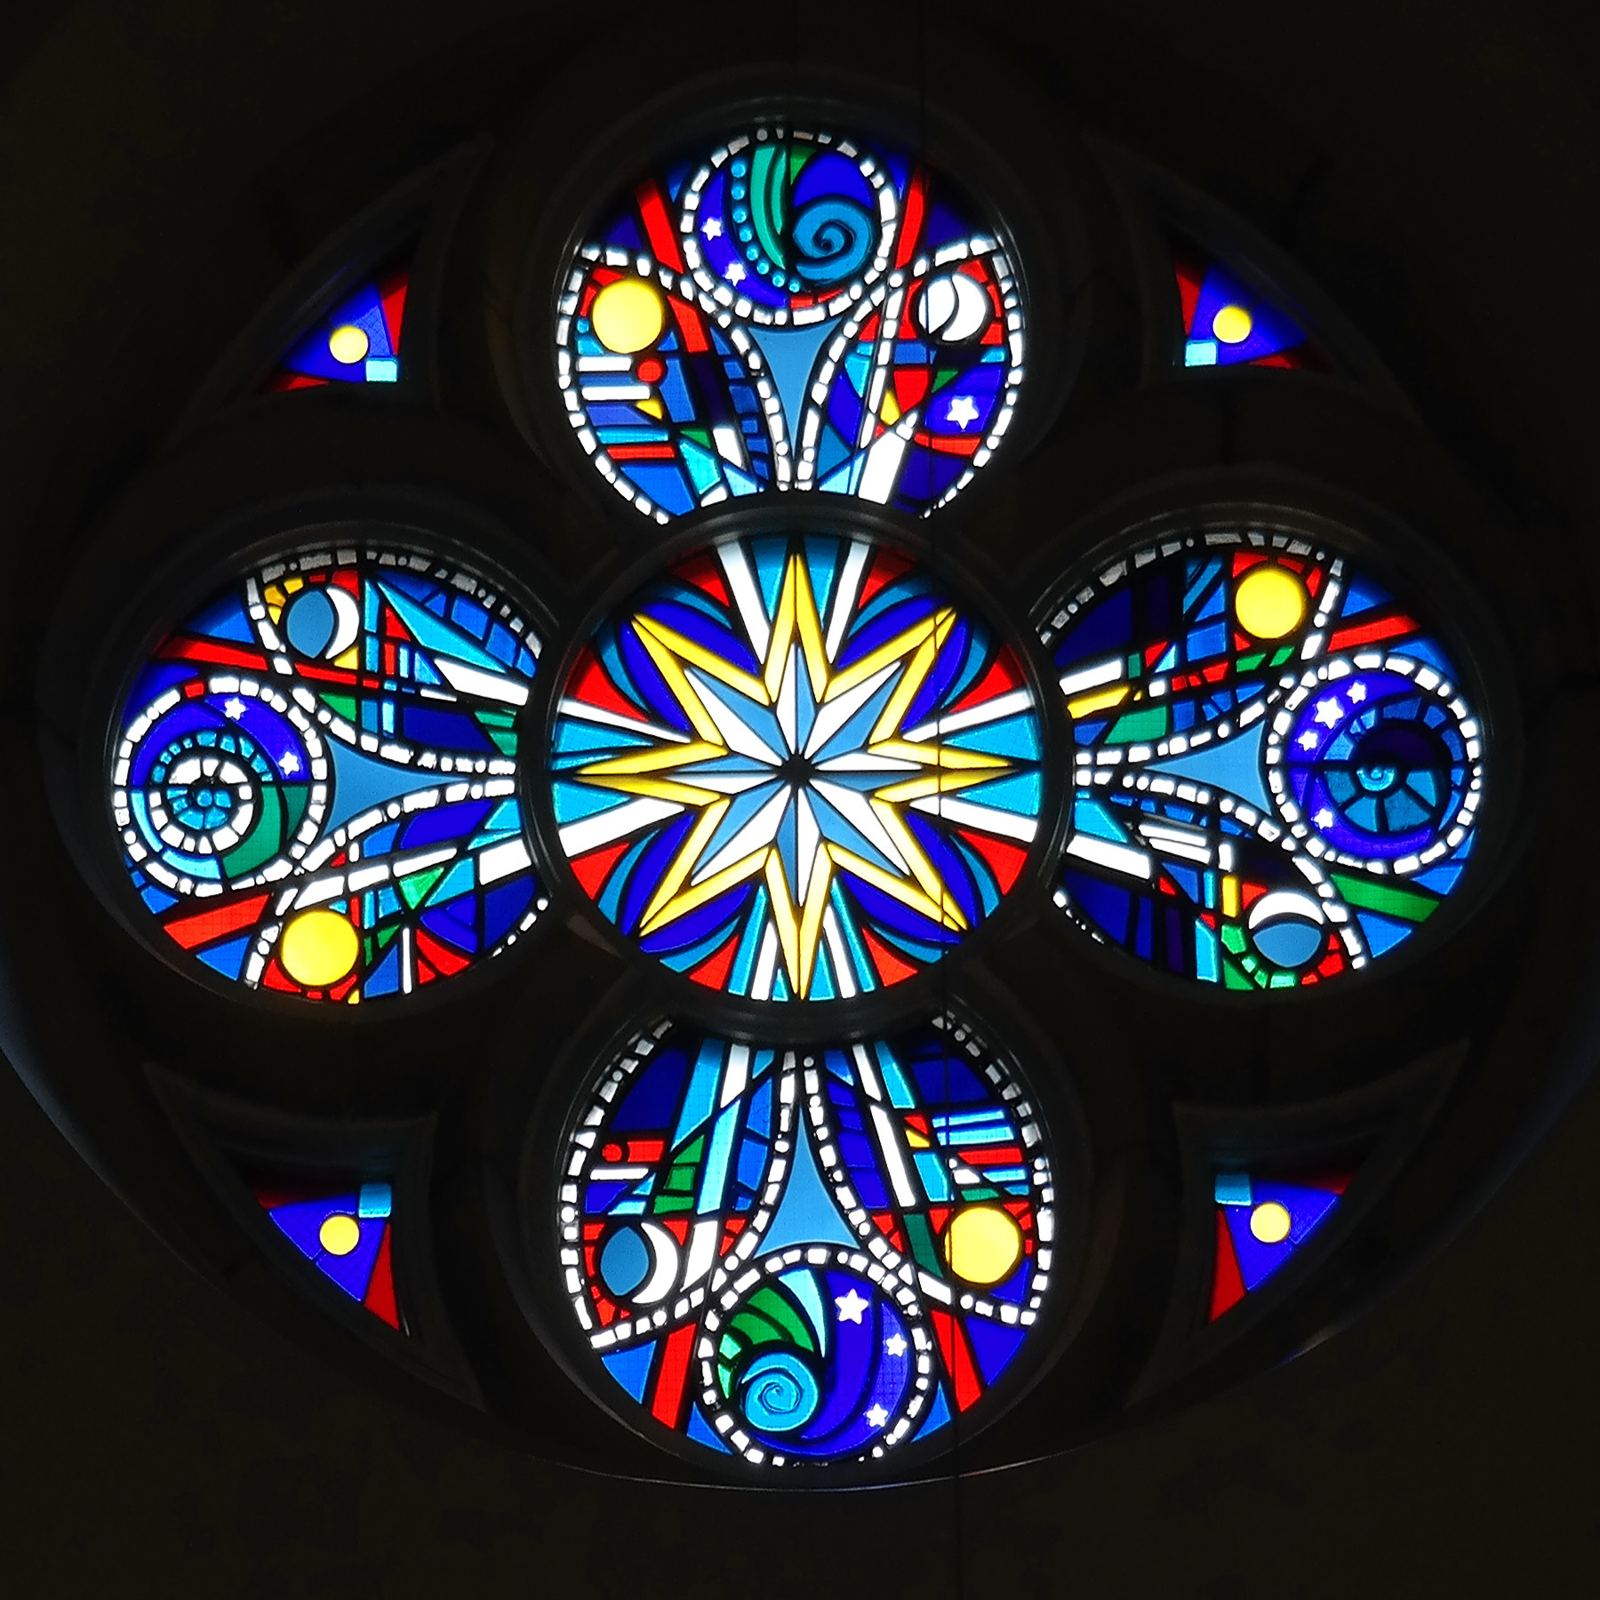
The east transept window represents God the Father and depicts the creation coming out of light.
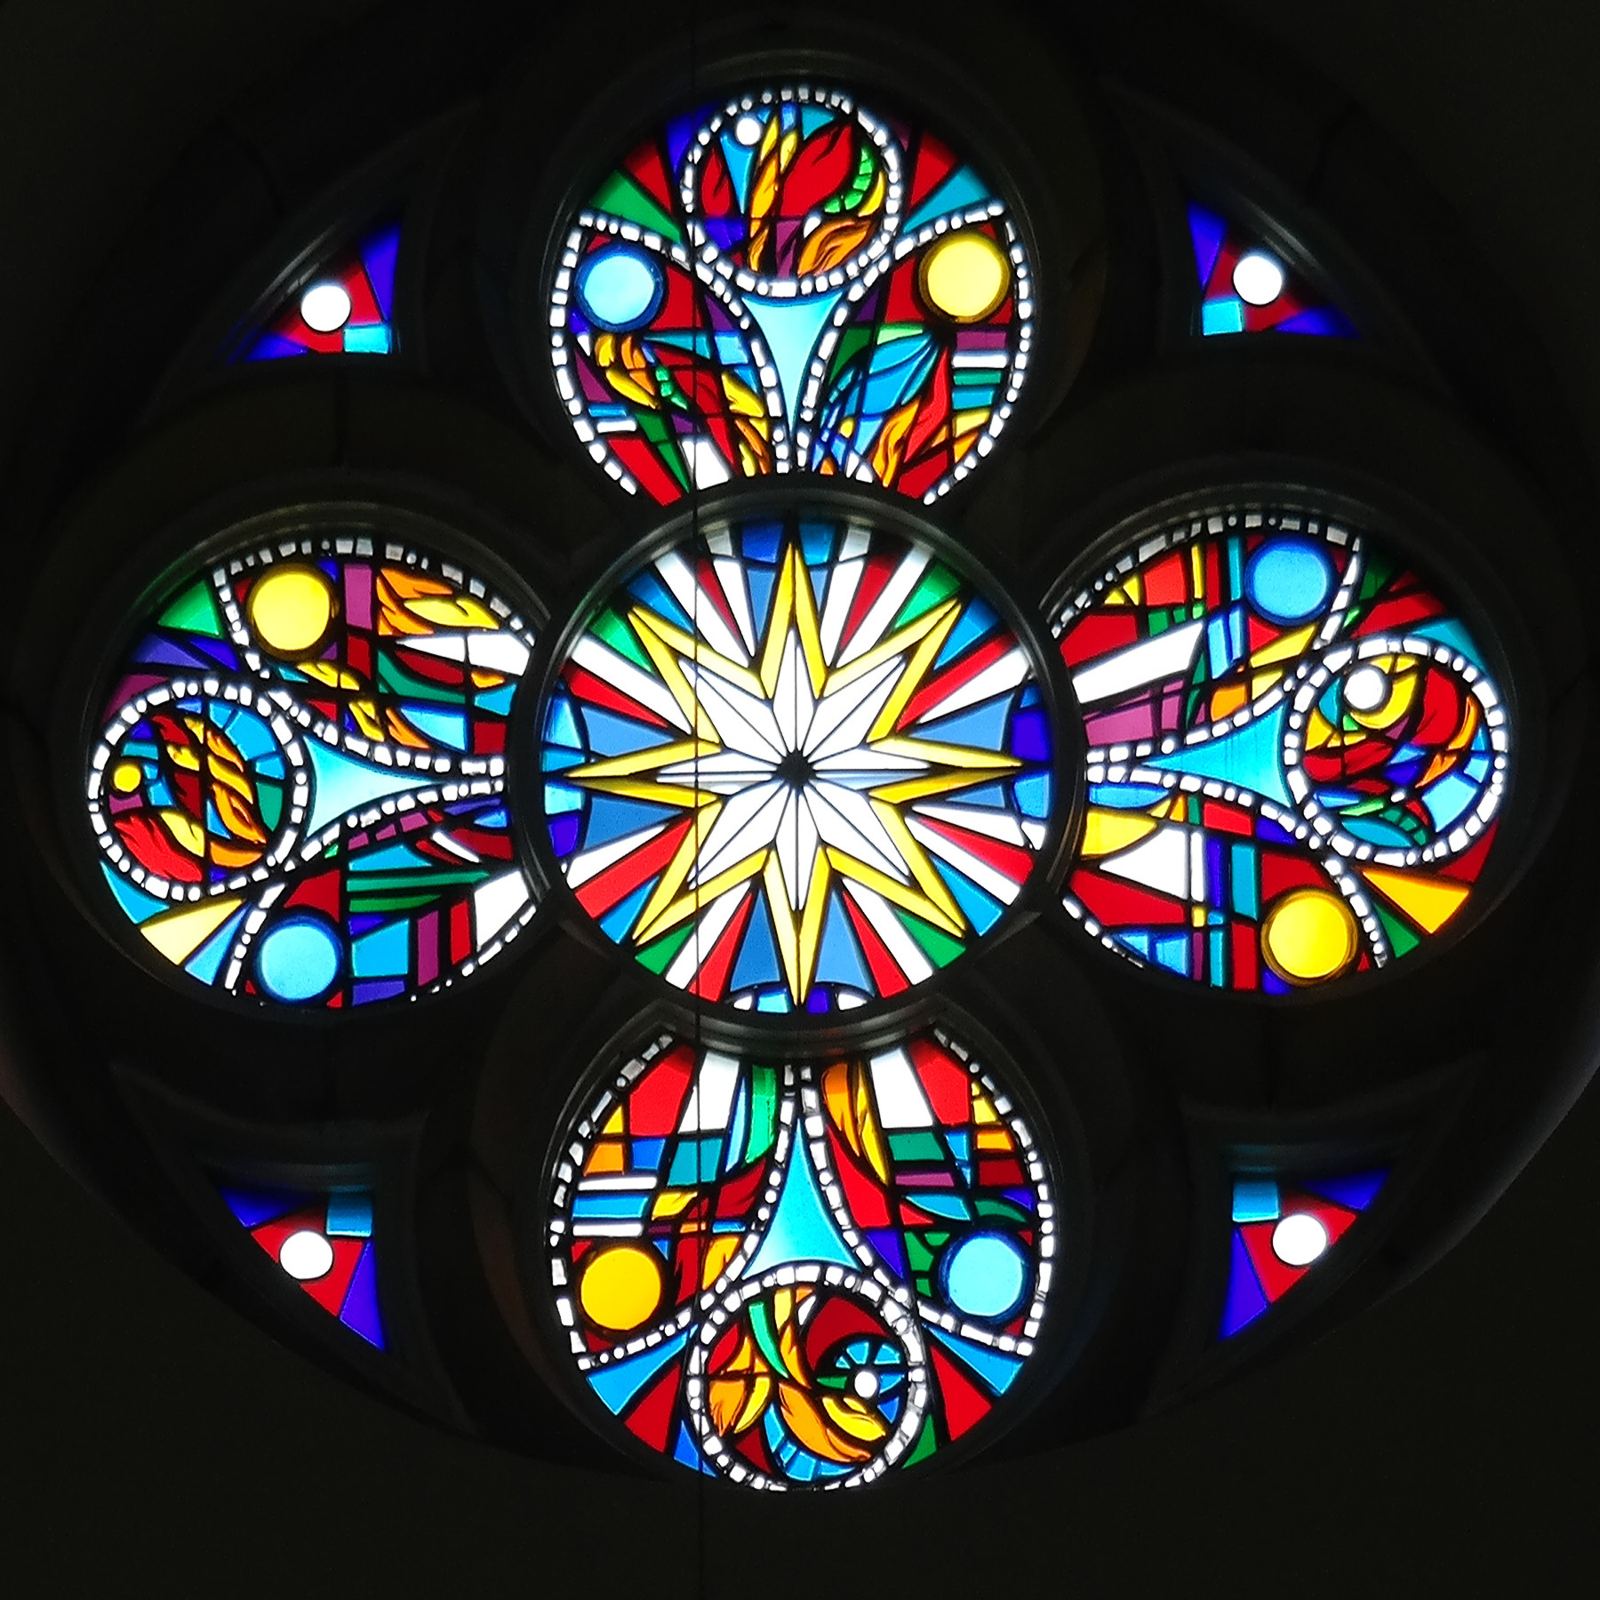
The west transept window represents the Holy Spirit. At the ends of each quatrefoil are the tongue of fire reminiscent of the day of Pentecost.
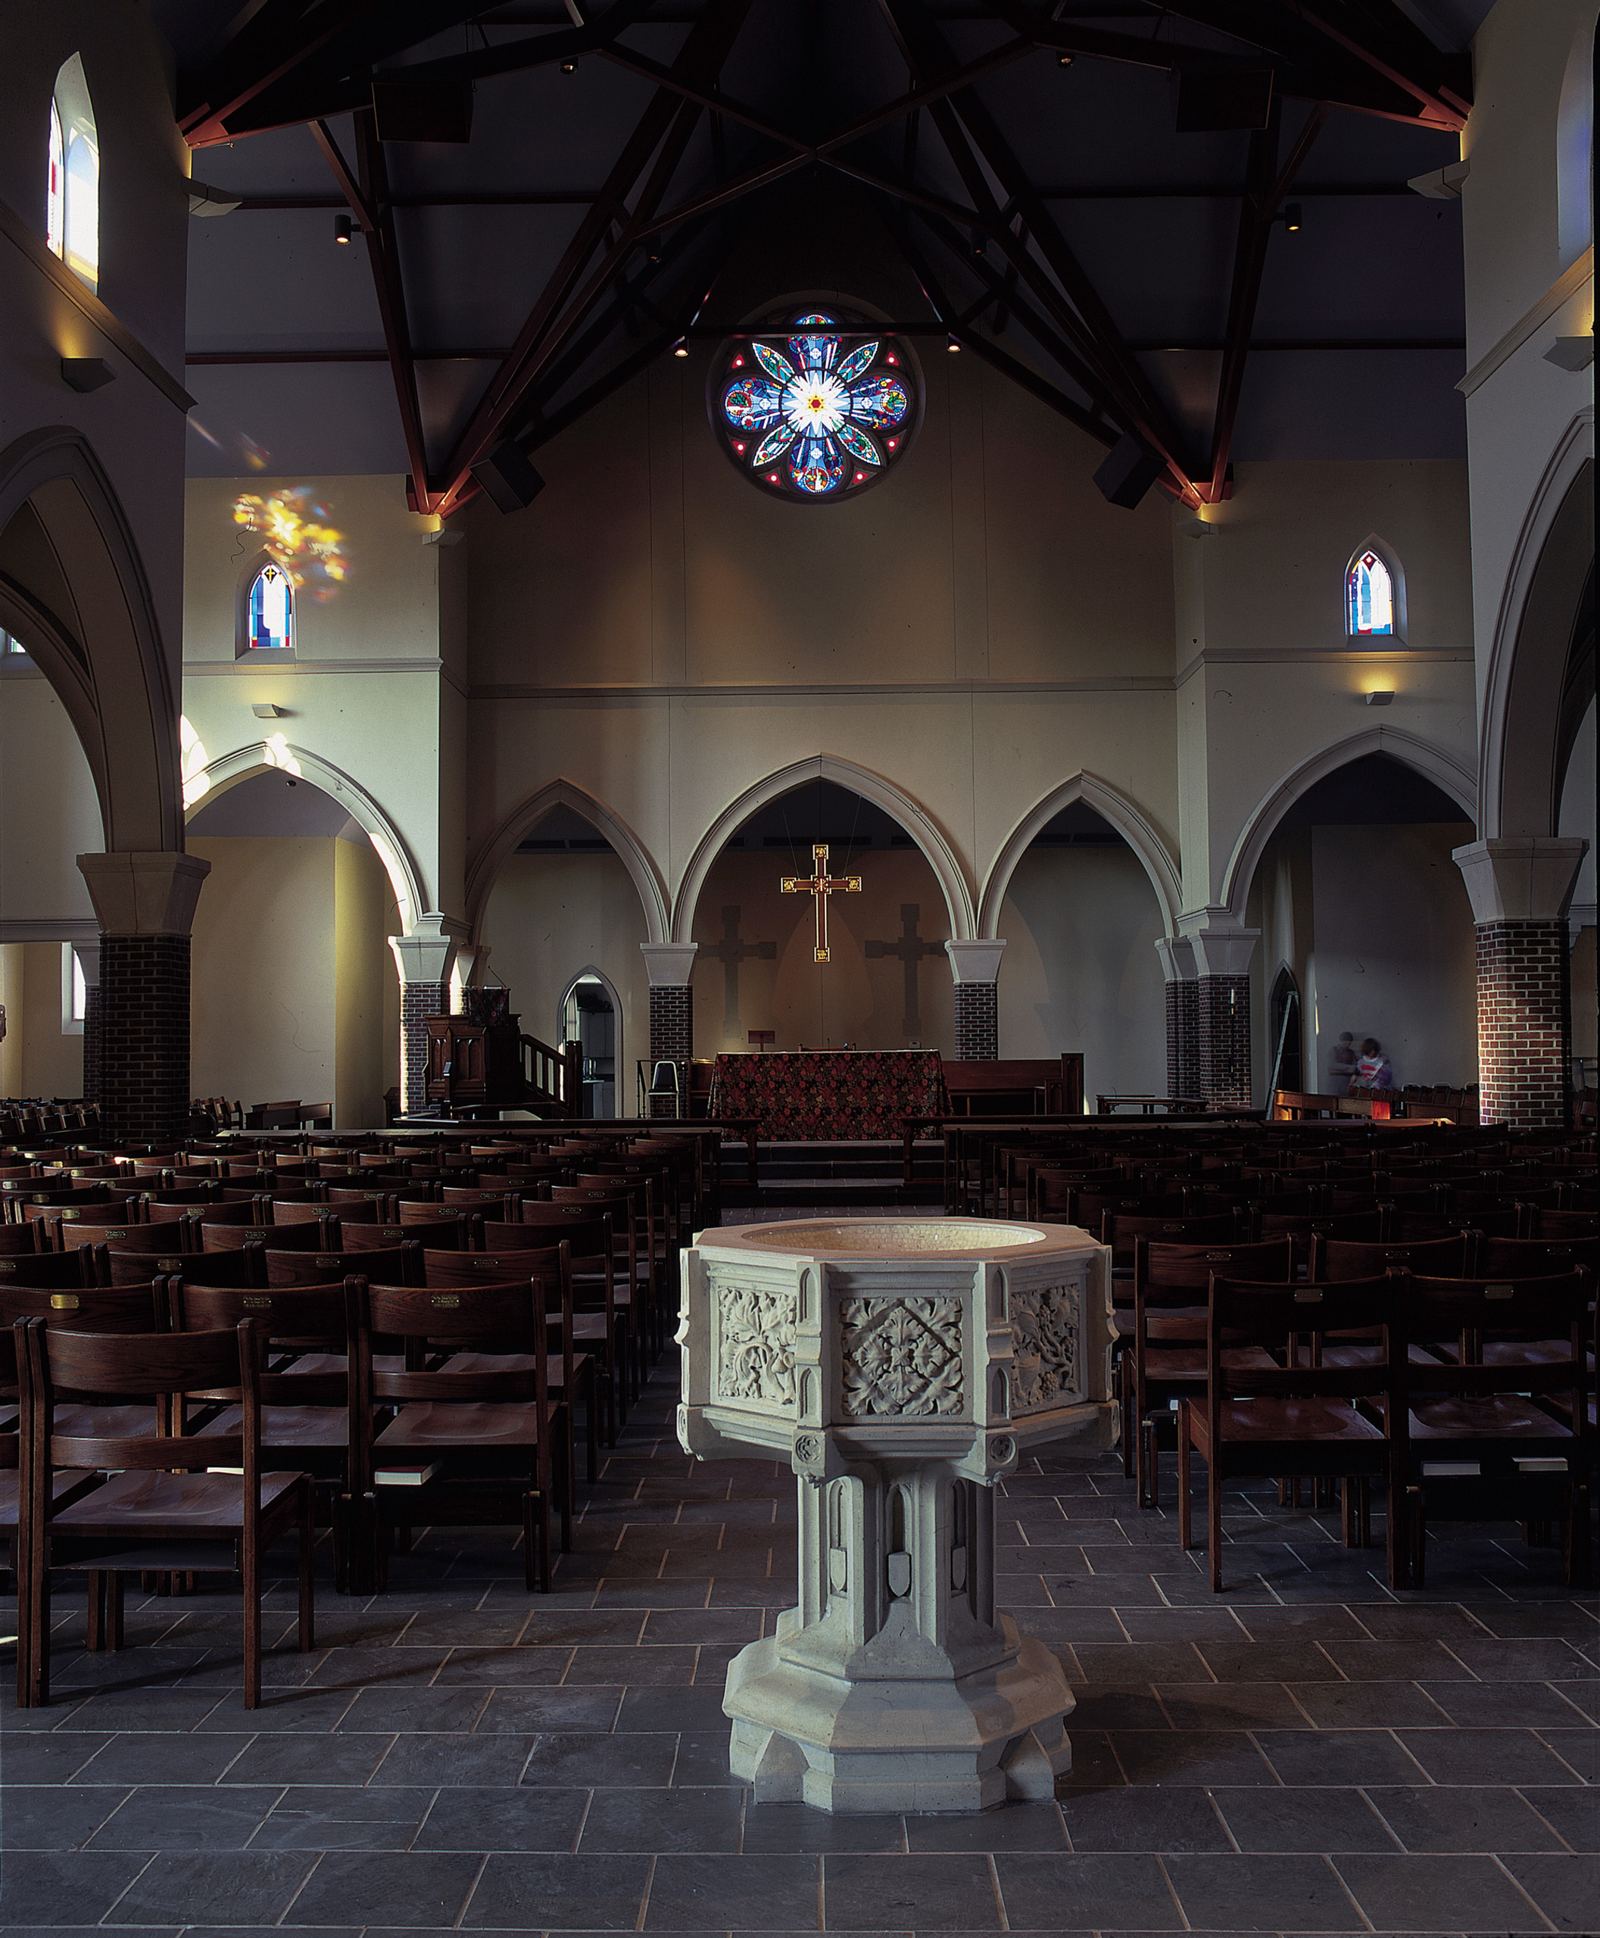
The small triangular window at the front of the church above the organ bay represents the Trinity. It draws all three rose windows together -- Father, Son, and Holy Spirit.
The 16 clerestory (upper) windows repeat the star designs and the colors used in the rose windows.
The stained glass in the entrance door between the outside fountain and the baptismal font includes a design of water to represent the River Jordan.
Architectual Notes
Planned as a flexible worship space in the neo-Gothic style, the new church building is unique in that it was designed and constructed with the cooperation of acoustical engineers, organ builders, and a liturgical architect, as well as the architects and contractors. The 55-foot ceiling and double drywalls were constructed to accommodate the sound and vibrations of the organ, and there is a five-second reverberation. Seating is for 400.
The nave and transepts create a cruciform shape for the church with the altar area as the focus. The floors are Carolina blue stone, and the interior columns are made of brick. The ambulatory, the space between the walls and the interior columns, can be used for extra seating or to display works of art.
The brick on the exterior was chosen to blend with that of the 1930 church next door, and the buttresses match those on the 1930 chapel.